France’s answer to the Taj Mahal
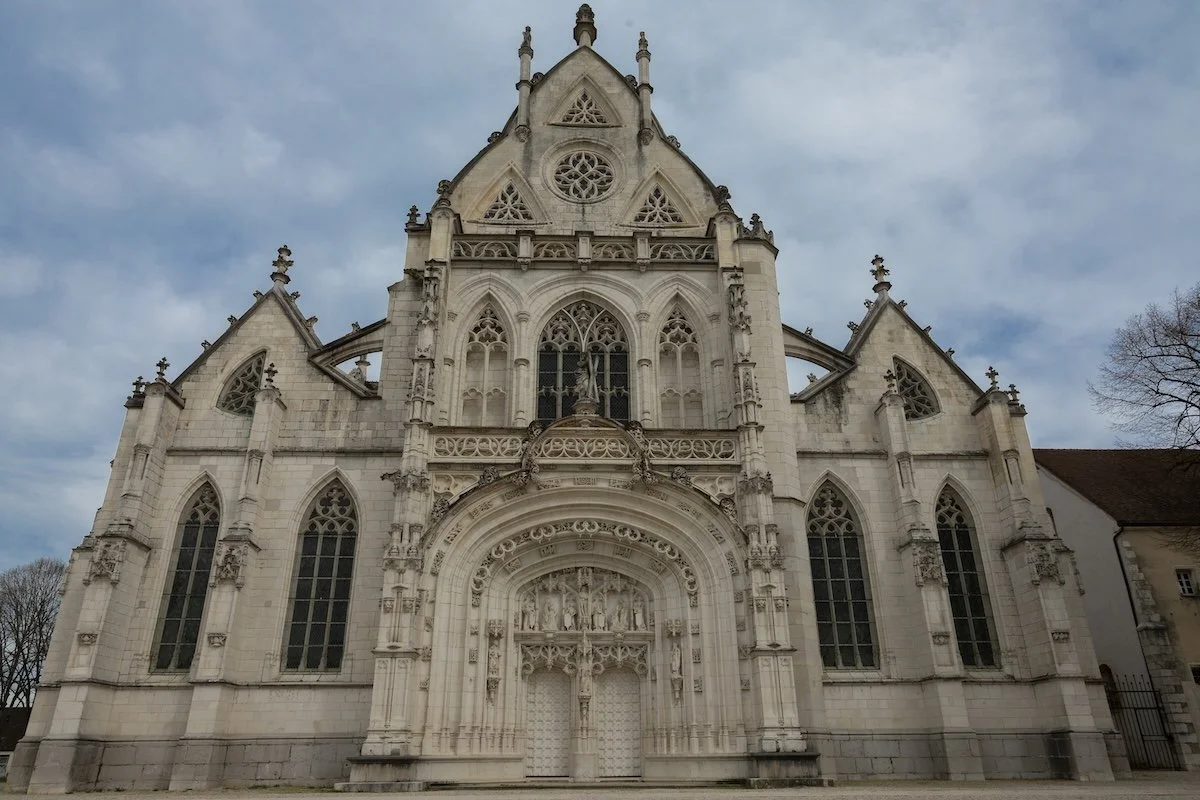
The Royal Monastery of Brou in Bourg-en-Bresse (pronounce the first part Bourk as they do locally) is France’s answer to the Taj Mahal, a Flamboyant Gothic masterpiece with a colourfully tiled roof built in the early XVth century as a mausoleum in memory of a beloved spouse and the only such building in France.
The beloved spouse in question was Philibert le Beau, Duke of Savoy and it was his inconsolable young widow, Margaret of Austria, who ordered the mausoleum built.
The daughter of Emperor Maximilian of Austria and Marie of Burgundy, Margaret was born and died in modern-day Belgium (Brussels 1480 – Malines 1530). She was first married (or merely formally engaged depending on your reference book) at the age of three (yes, 3!!) to Charles VIII of France but he repudiated her when she was nine. Her father then arranged a political marriage in 1497 to Juan, Prince of Asturias, the only son of Spain’s Catholic Kings Isabella and Ferdinand. But he died shortly after their wedding and before the birth of their short-lived daughter, the only child Margaret ever bore.
Third time lucky? Not really. In 1501 she made a love match with Philibert, whom she’d known since childhood. She governed the Duchy of Savoy whilst he indulged in his favourite sport: hunting. And it was during one of these hunts in September 1504 that he got very hot, quenched his thirst from an icy-cold stream and felt ill the same afternoon. He died a few days later aged just 24, and the exact cause of death is uncertain.
Margaret was grief-stricken. She threw her energy into building a mausoleum for him which also fulfilled an unkept promise made by her mother-in-law Margaret of Bourbon (1438-1483) who had vowed when her own husband was very ill to turn the old Benedictine priory of Brou into a great monastery if he recovered. He did, but she died and so her daughter-in-law chose this place on the outskirts of Bourg-en-Bresse (which was in the Duchy of Savoy at the time but is now in the Ain department), for the monastery, mausoleum and her own residence… which she never occupied as she died two years before it was completed.
She oversaw construction of this masterpiece from Malines (midway between Brussels and Antwerp), sent there by her father to govern the Low Countries in 1506 just days after she’d laid the first stone on 28th August. “This means we have extremely detailed correspondence between Margaret and the architects and builders giving us a unique insight into how this extraordinary building progressed and just how involved Margaret was, even into the finest details,” my guide Laurent Benon explained.
Saint Nicolas de Tolentin church, Royal monastery of Brou
The entire complex was completed by 1532. Very little has changed in the intervening 494 years. The church (long since deconsecrated) was dedicated to Saint Nicolas de Tolentin (an Italian Augustinian monk whose feast day is 10th September, the date of Philibert’s death). It was built by Louis van Boghem, a master builder from Brussels chosen personally by Margaret.
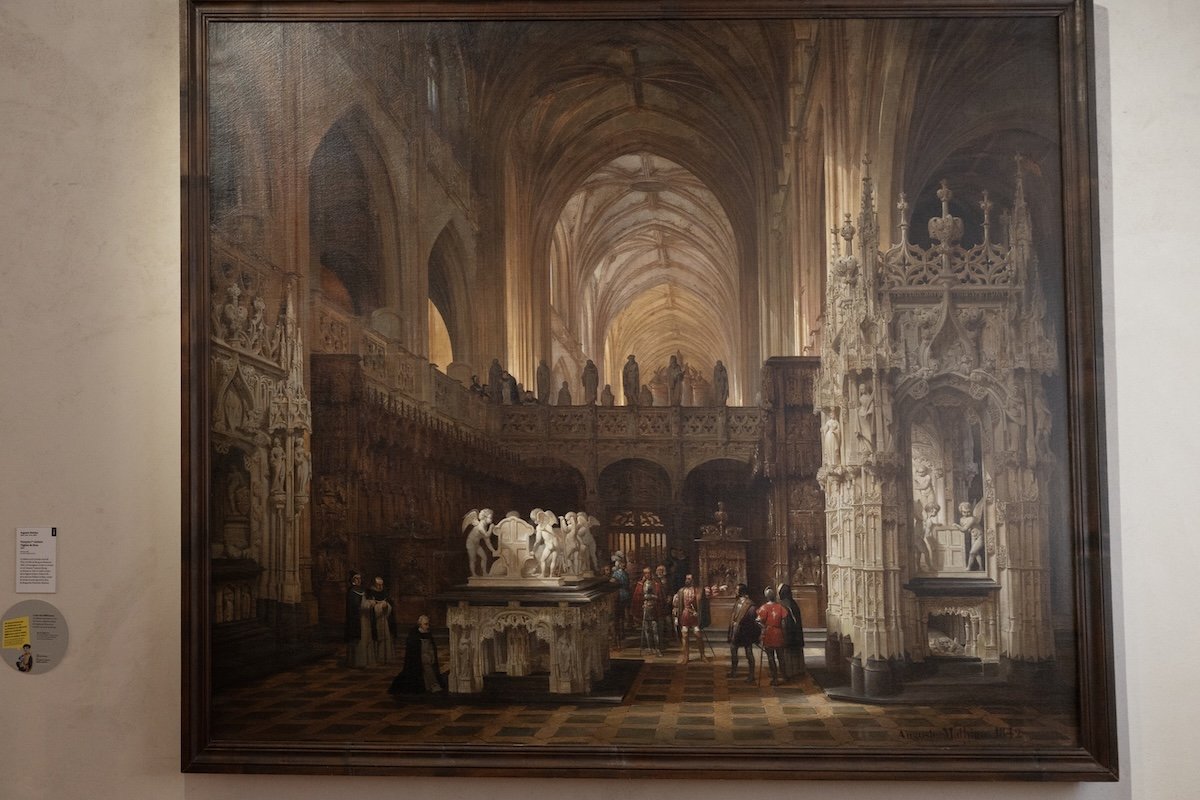
The view down the nave towards the rood screen and beyond that, the choir.
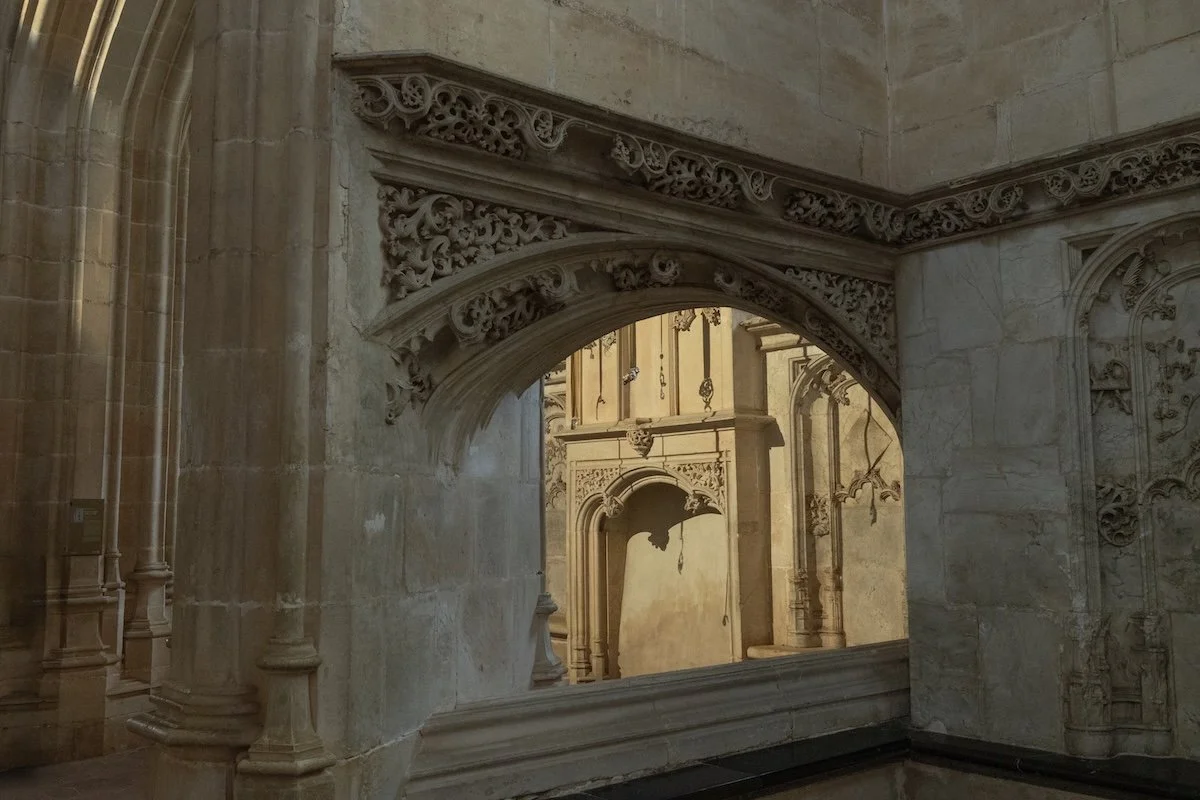
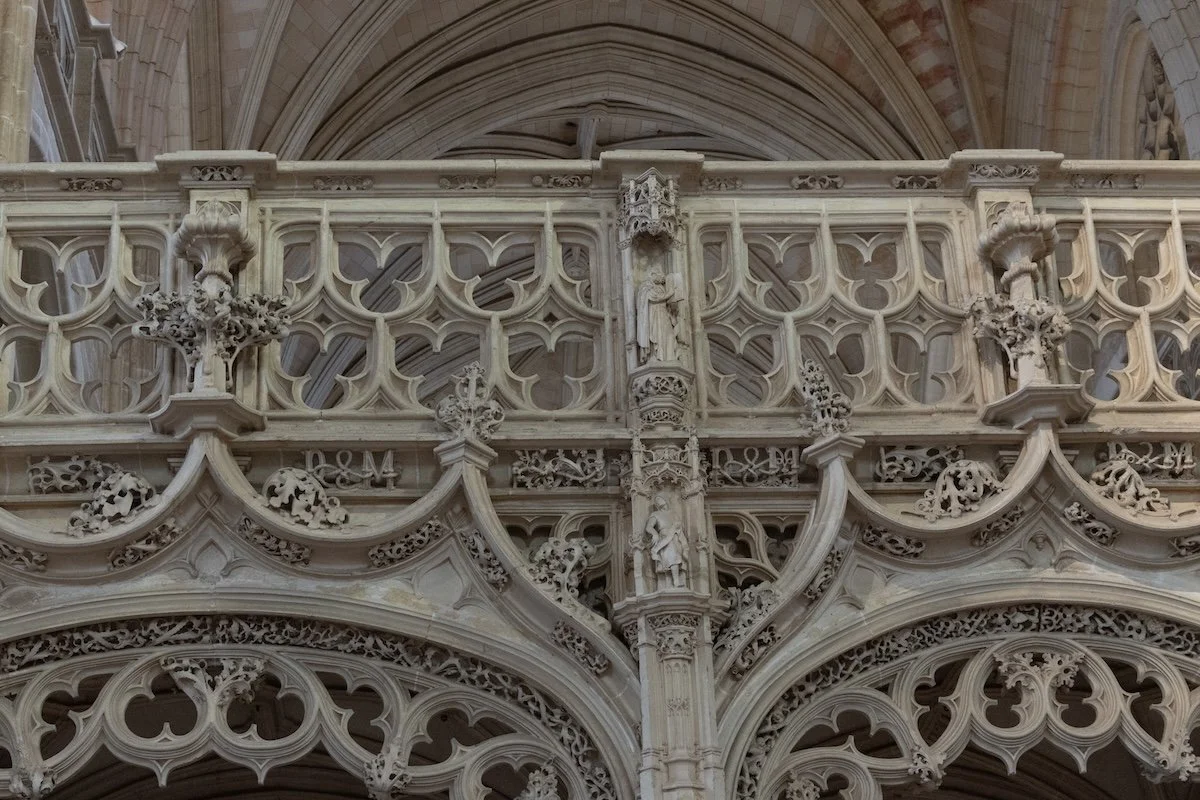
“The church was only used by the monks who burned few candles so the stone was not darkened by candle smoke and has remained very clean and light,” Benon remarked. The nave is separated from the choir by one of the very few remaining stone rood-screens in France. “This one is special not only because of the outstandingly delicate and intricate carvings but because along the top is a passageway which would have allowed Margaret to walk unseen by the monks from her apartments to her chapel,” Benon told me. From this passageway, which is open to visitors, you not only get a bird’s eye view of the recumbent statues but
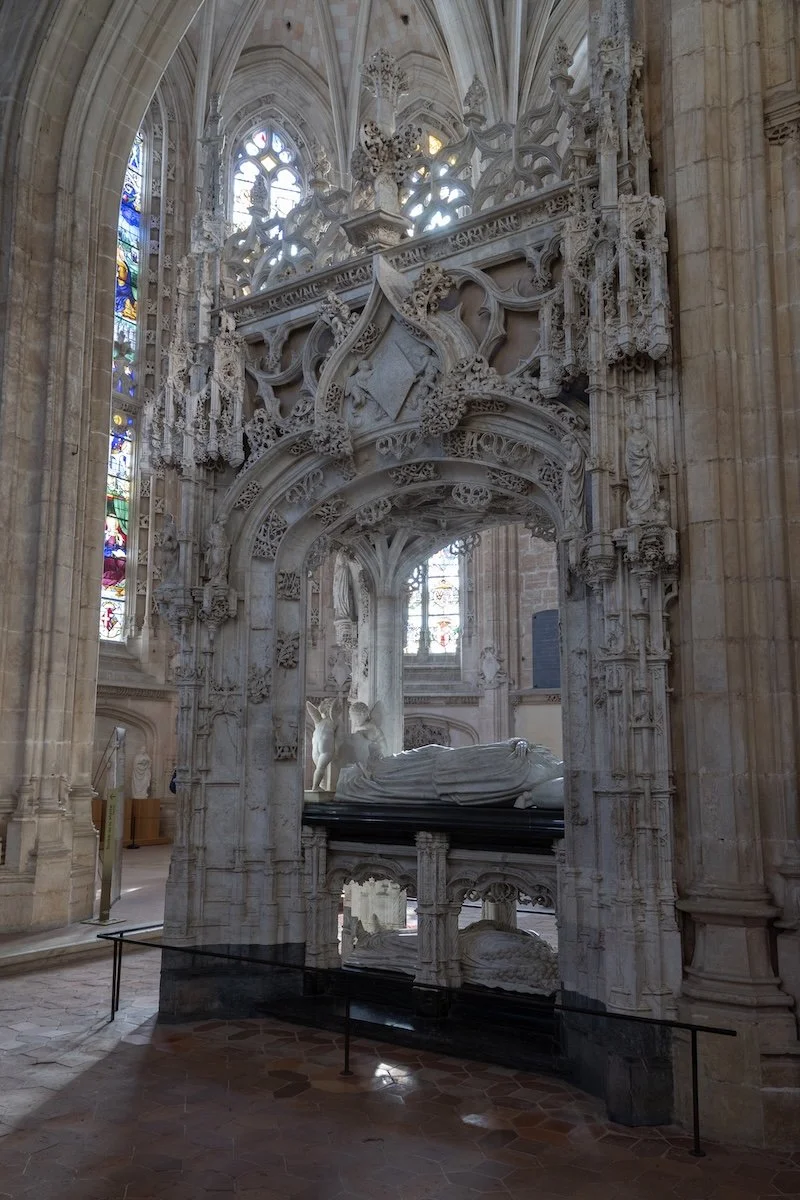
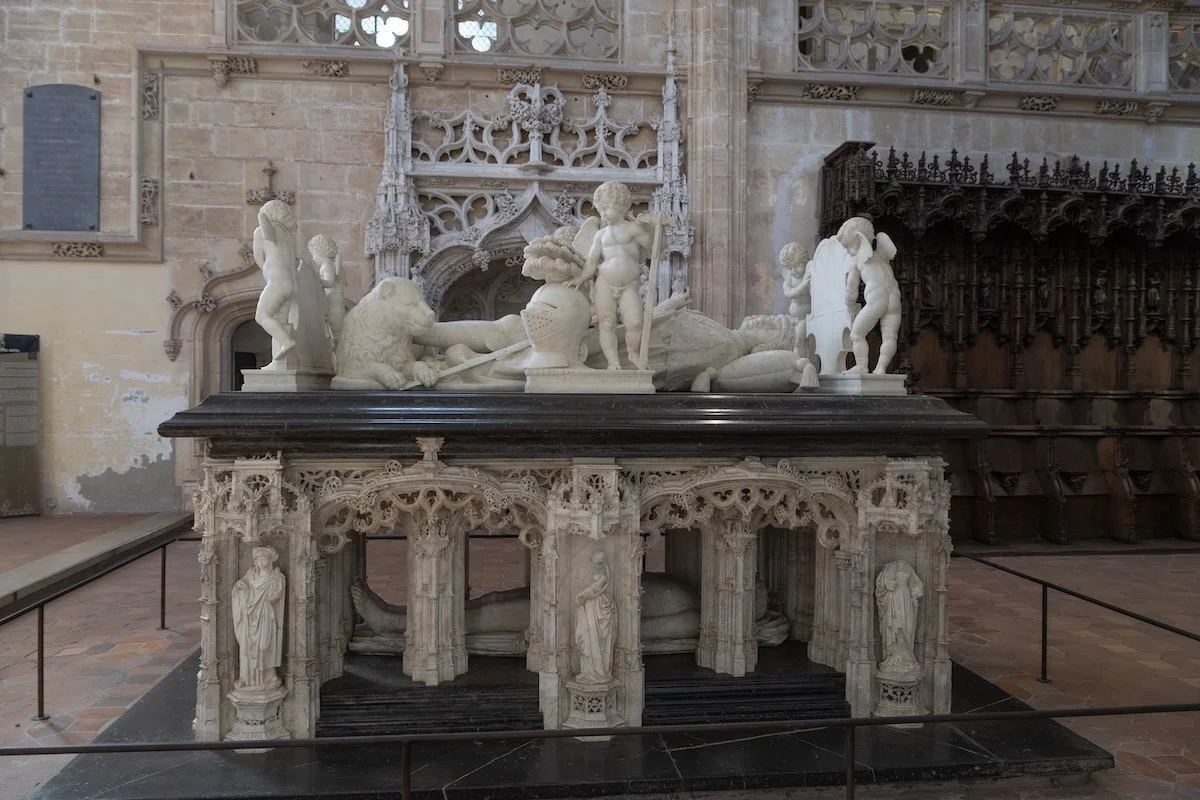
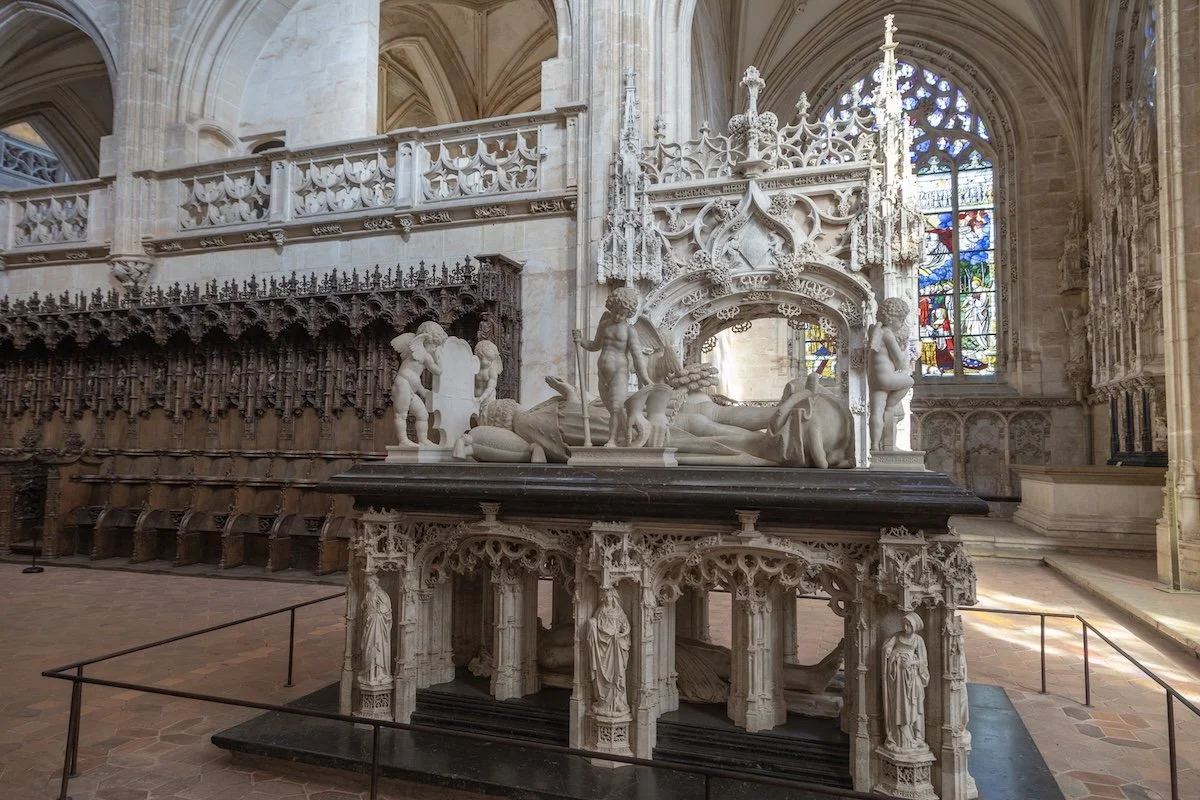
The sum and substance of the building is in the choir: the three perfectly conserved alabaster tombs with their Carrara marble recumbent statues. Margaret commissioned artist Jan van Roome in 1516 to design the five life-size effigies, lying with their feet pointing east. They were sculpted by German sculptor Conrad Meit.
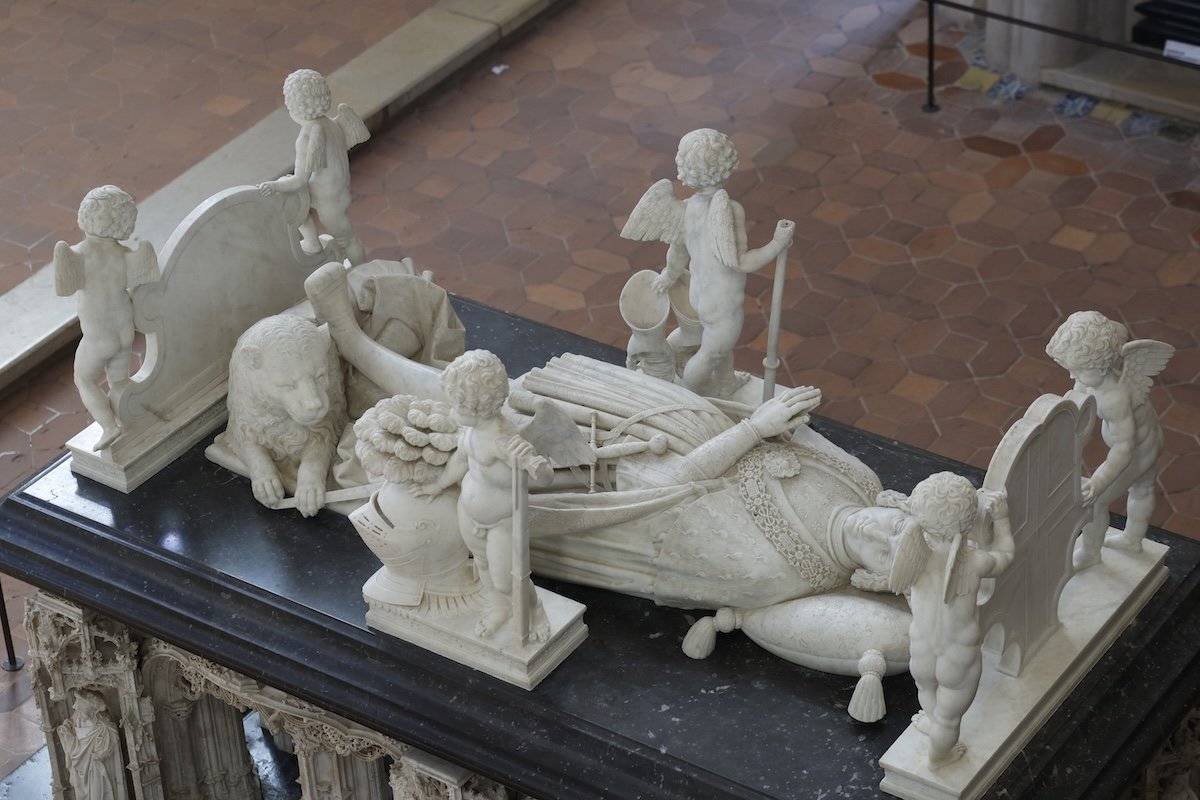
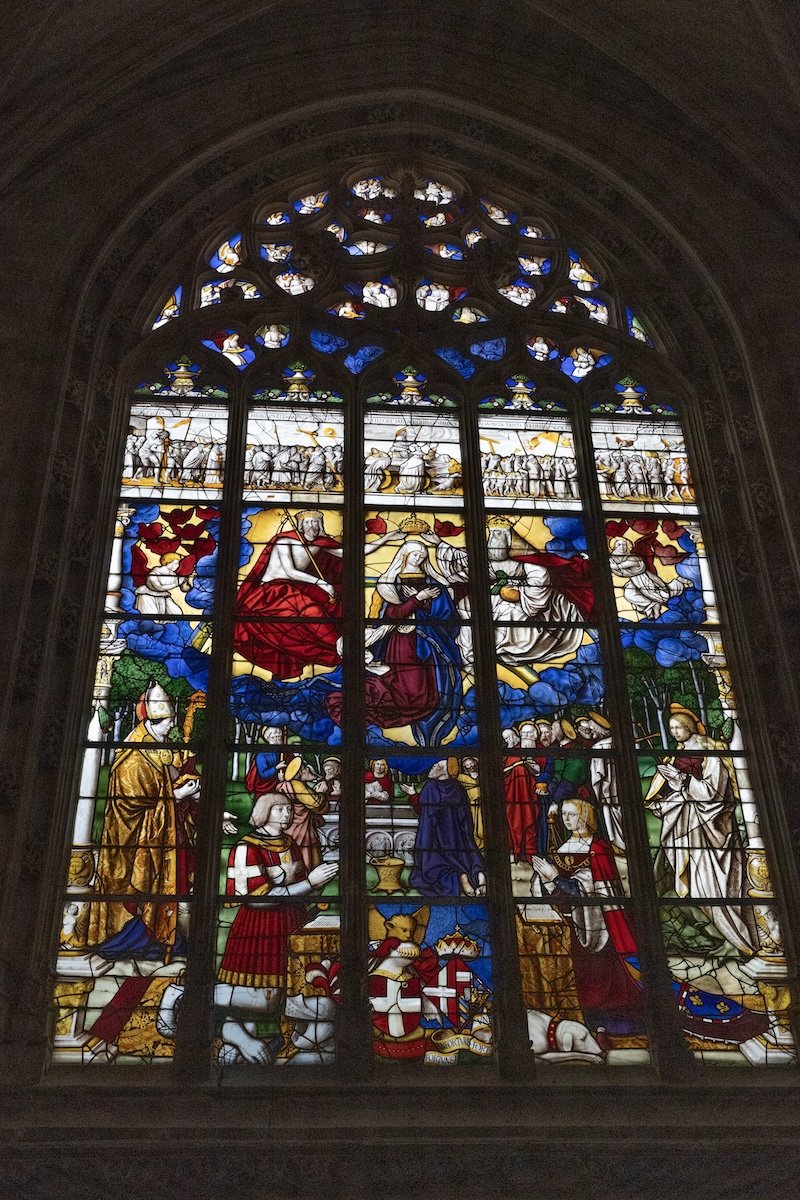
Philibert’s tomb is in the centre at the foot of magnificent stained-glass windows. The uppermost statue, on the top bunk if you will, represents him in full regalia, alive, head slightly turned to his left looking towards his wife’s tomb. The lower statue, almost hidden by the surrounding 10 Sybils, shows him almost naked, dead.
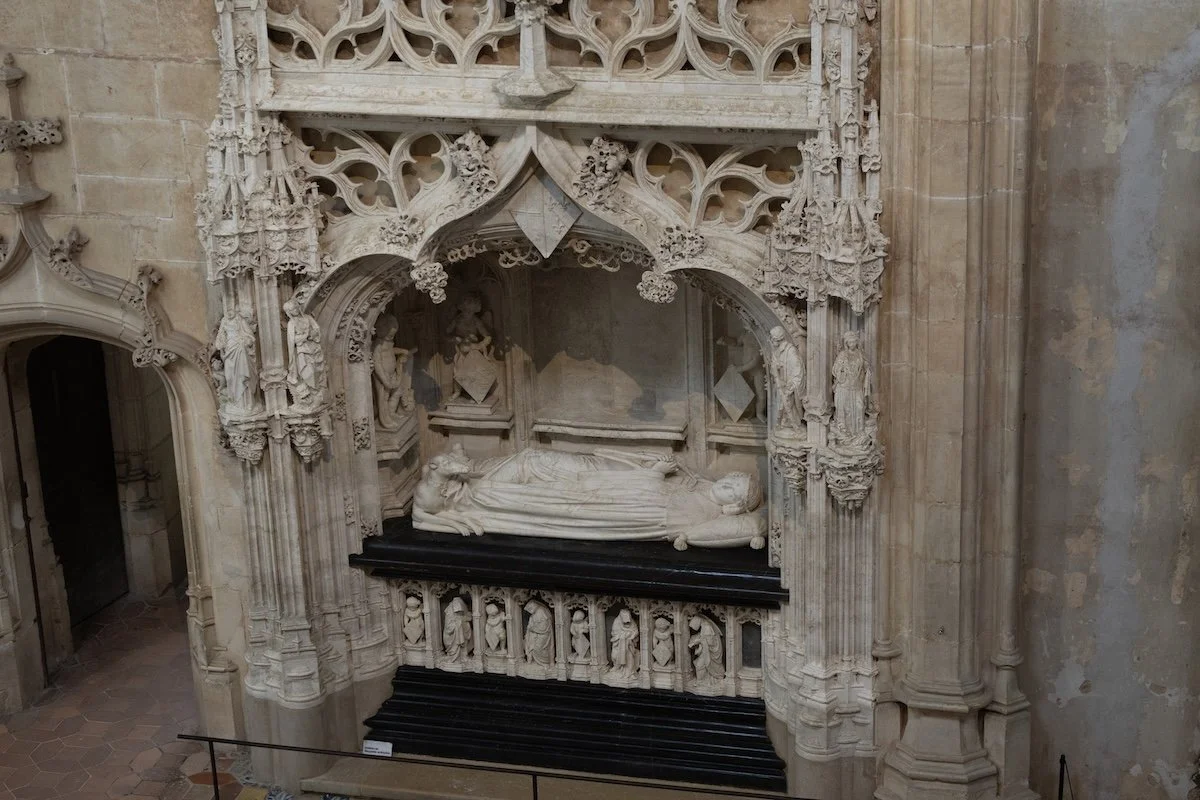
Philibert’s tomb is flanked by his mother’s to the right and his wife’s to the left.
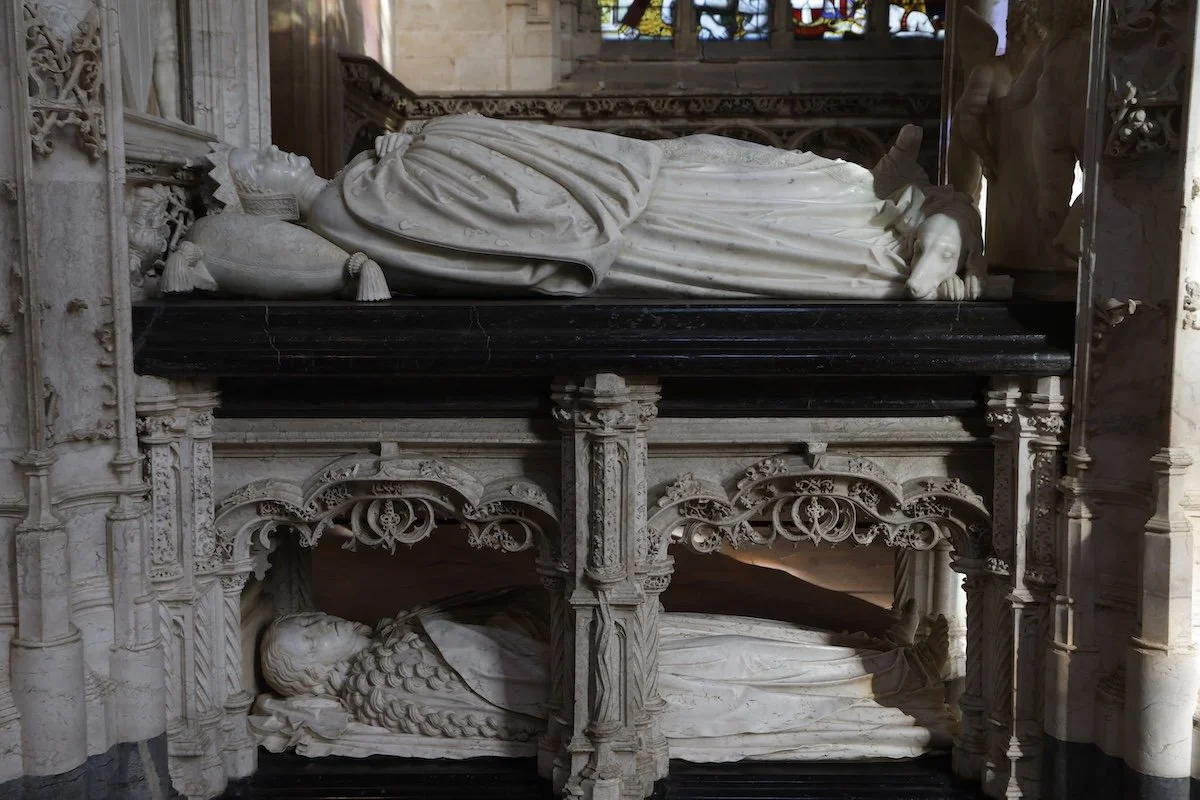
The uppermost effigy on Margaret’s tomb.
His mother’s tomb lies to his right. There is only one effigy on this tomb. She lies with her head turned slightly left towards her son.
The lowermost effigy on Margaret’s tomb
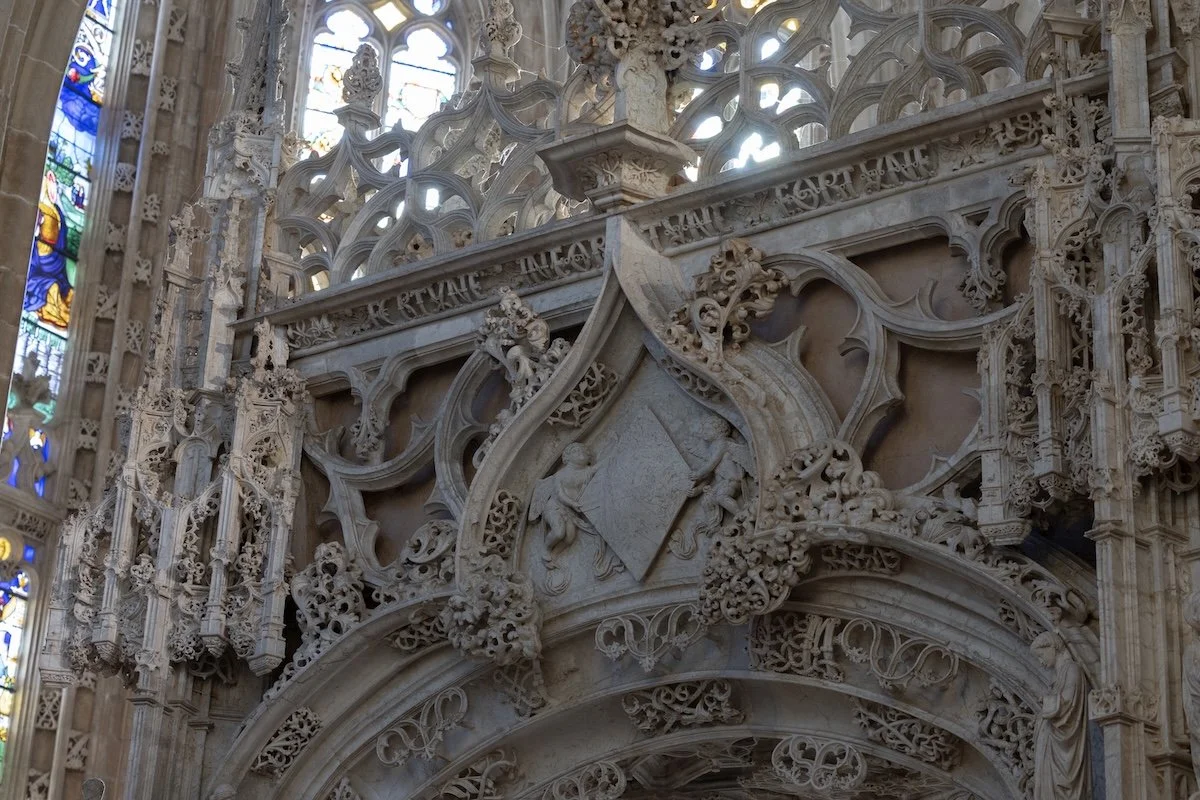
The two effigies on Margaret’s tomb are under a monumental, intricately carved, stone canopy. The top statue shows her as a 50-yr old woman in full regalia, head turned slightly right looking towards her husband, whilst the bottom one shows her young, hair freely flowing, but dead.
The embalmed bodies of all three are buried together in a recently sealed grave under the stone floor of the choir, Benon explained.
I had fun finding amidst all the beautiful stone lacework the P&M initials linked by a cord, the daisies (marguerite in French), the Savoy coat-of-arms and Margaret’s motto Fortune Infortune Fort Une (Fortune demands much of a woman).
The cloister of the guests
The monastery’s three cloisters are also unique in France. In the “cloister of the guests” (cloître des hôtes), the one adjacent to the southern facade of the church and where Margaret would have resided if she’d ever returned here, is a much-photographed Japanese star magnolia tree. I was there in mid-March and it was in spectacular bloom. Rising above the cloister roofs are the bell-tower and church of Saint Nicolas de Tolentin.
The largest of the three cloisters adjoins it to the south. Each of the four sides of this more austere “cloister of the monks (cloître de la déambulation) is punctuated by seven open arcades. The number seven was not a haphazard or artistic choice. It was so the monks could meditate on the seven virtues, the seven deadly sins, the seven sacraments and the seven days of the week.
My guide did not take me into this cloister so I have not yet seen the sculpture which Richard Serra made for this cloister in 1986. “Marguerite and Philibert” consists of two forged steel blocs, one measuring 140x140x53 and the other 127 x 127 x 53 cm.
Neither did I visit the third and apparently much plainer “clerks’ cloister” (cloître de la ménagerie) which lies to the east of the monks’ cloister (there’s an error on the visitor plan, this cloister being shown as the monks’ cloister). This is where the refectory, kitchens, boiler room, wine cellar, room for the servants and infirmary were found. On the south wall a carriage gate allowed carts filled with produce to enter the monastery. Contemporary works of art are exhibited in this cloister.
The monastery was home to Augustinian monks until 1790 when it sequentially was used as a prison for non-juring priests*, a cavalry barracks from 1800-10, a home for vagabonds and the mentally ill, and from 1823 until 1905, a seminary. In 1922 the town installed its museum in the refectory and dormitories where it still is today, included in the monastery visit.
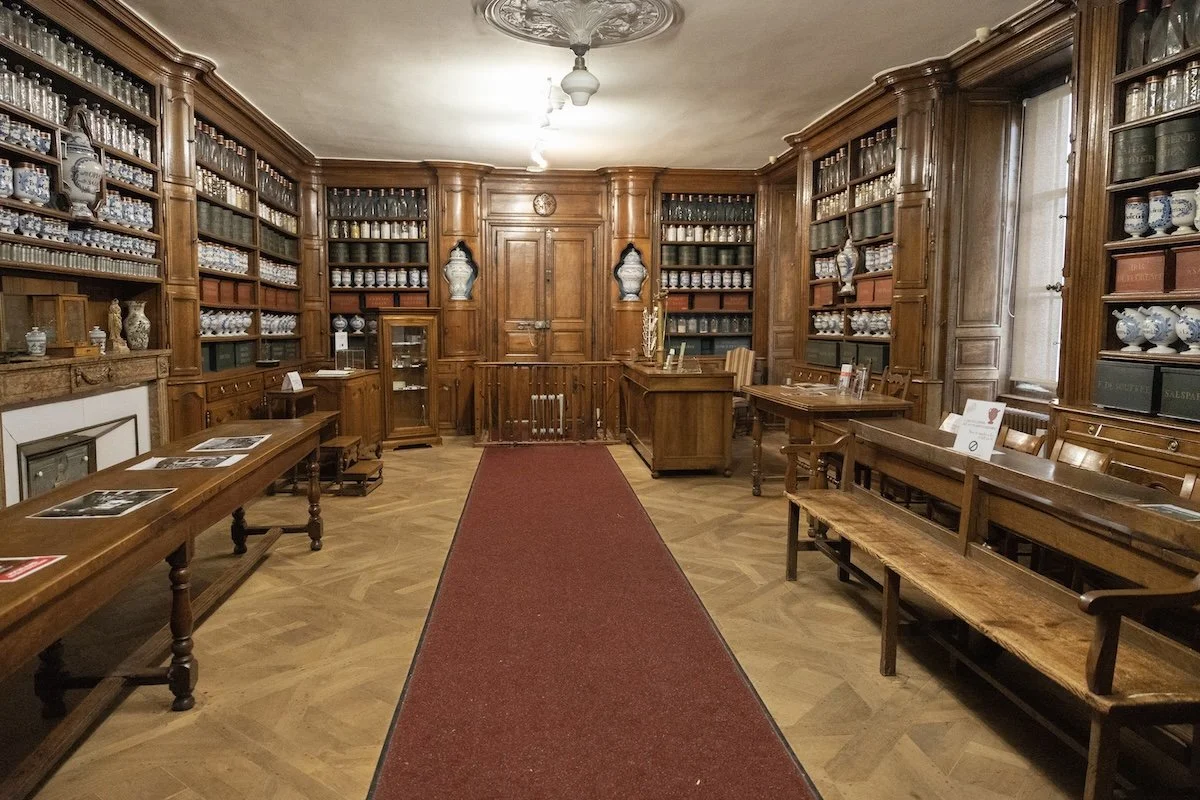
Just a few steps up the road from the monastery is a 250-year old hospital apothecary/pharmacy, which was in constant use from 1790 to 1963. It’s only open for guided visits (in French) on a Saturday which you can book via the tourist office or on their website but I got a special journalist’s tour just for me during the week!
The apothecary’s laboratory
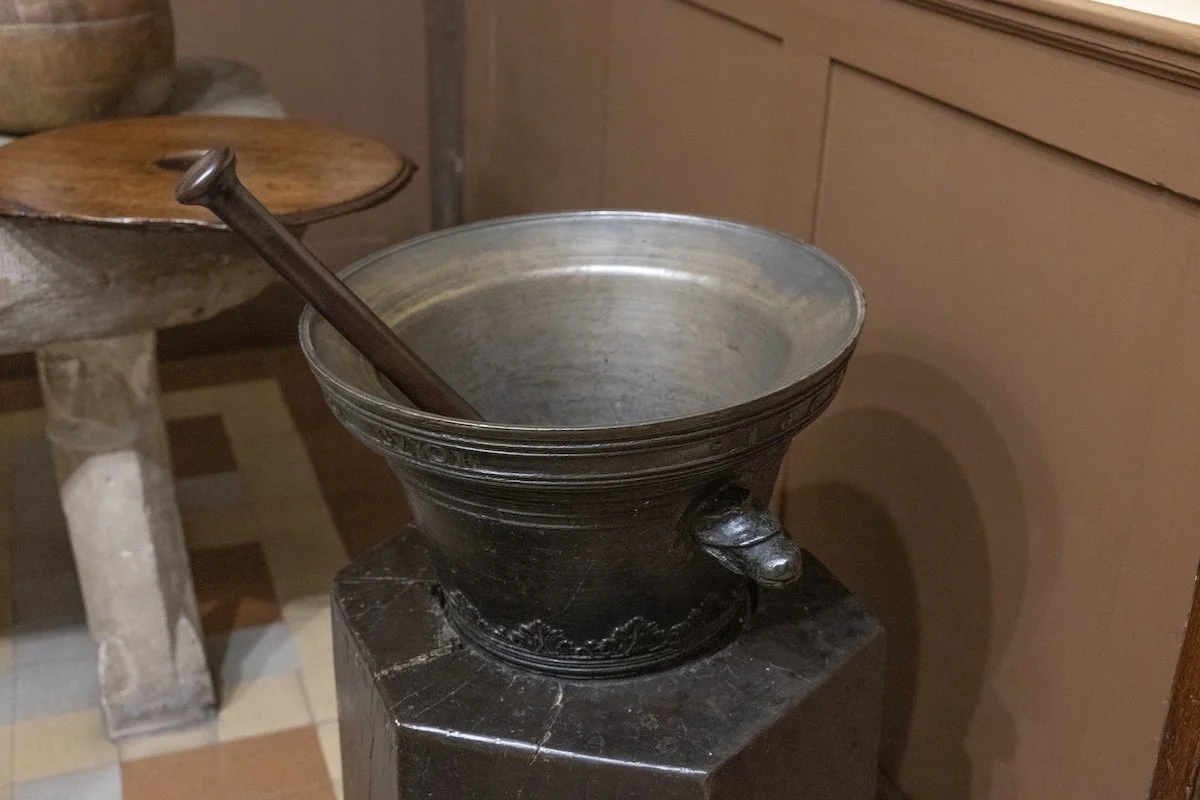
The apothecary is not only beautiful and perfectly preserved but also particularly special because of the 80 or so medieval apothecaries left in France it is one of only two which have laboratories you can visit. The laboratory’s centrepiece is a wood-burning, cast-iron stove to heat infusions and decoctions topped by a beautiful bronze swan’s head faucet to pour them into recipients. Three rows of dark wooden shelves partially line the yellow lime-washed walls to hold rows of copper and pewter bowls, containers and pestles and mortars. There’s an ancient press to squeeze oils, juices and syrups onto a large marble slab and stills for distilling. I found it utterly fascinating.
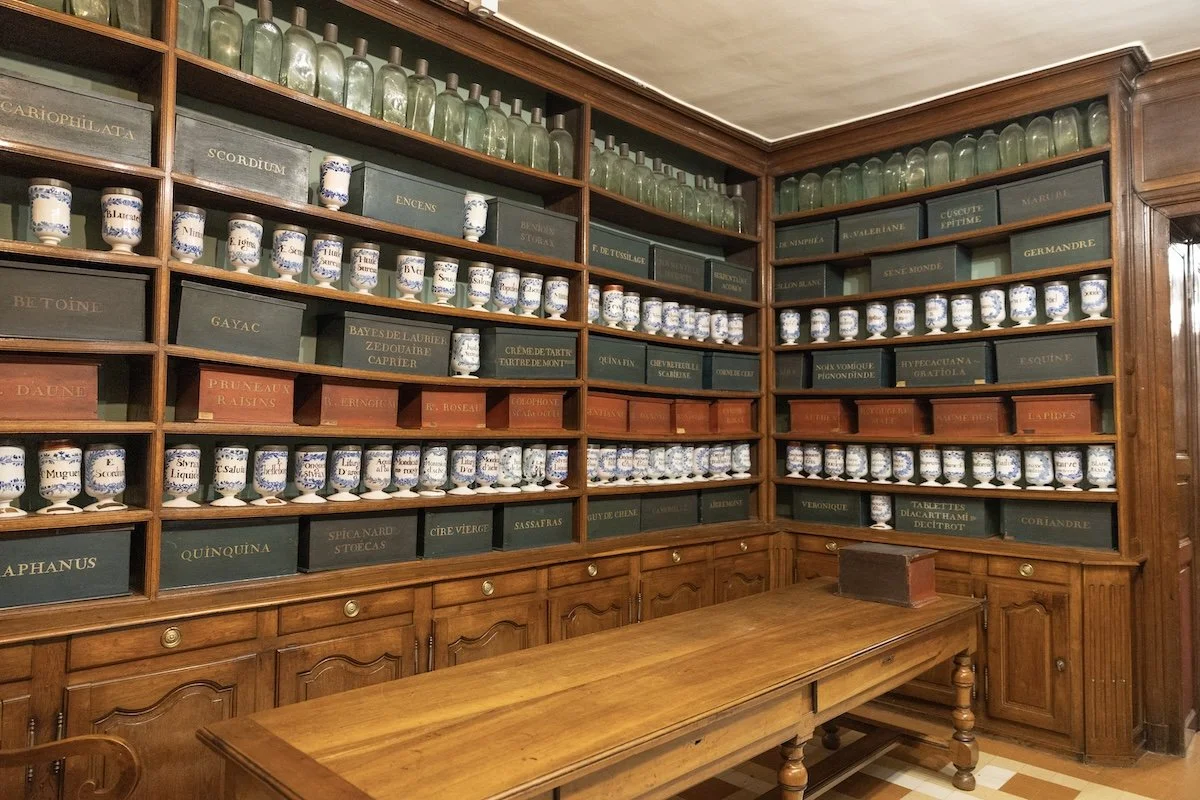
Some of these ingredients —such as “quinquina” (quinine) in the green box, second from left on the bottom shelf — are still in medical use today. Quinine is used to treat malaria.
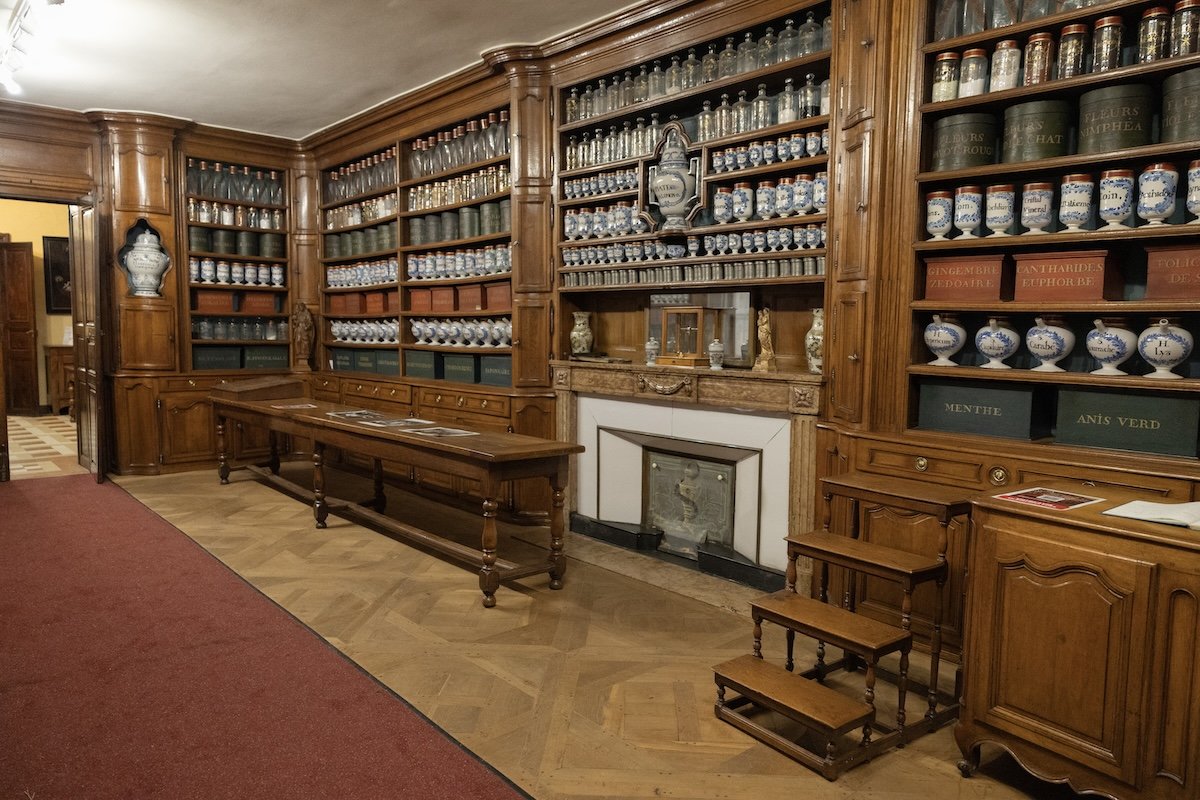
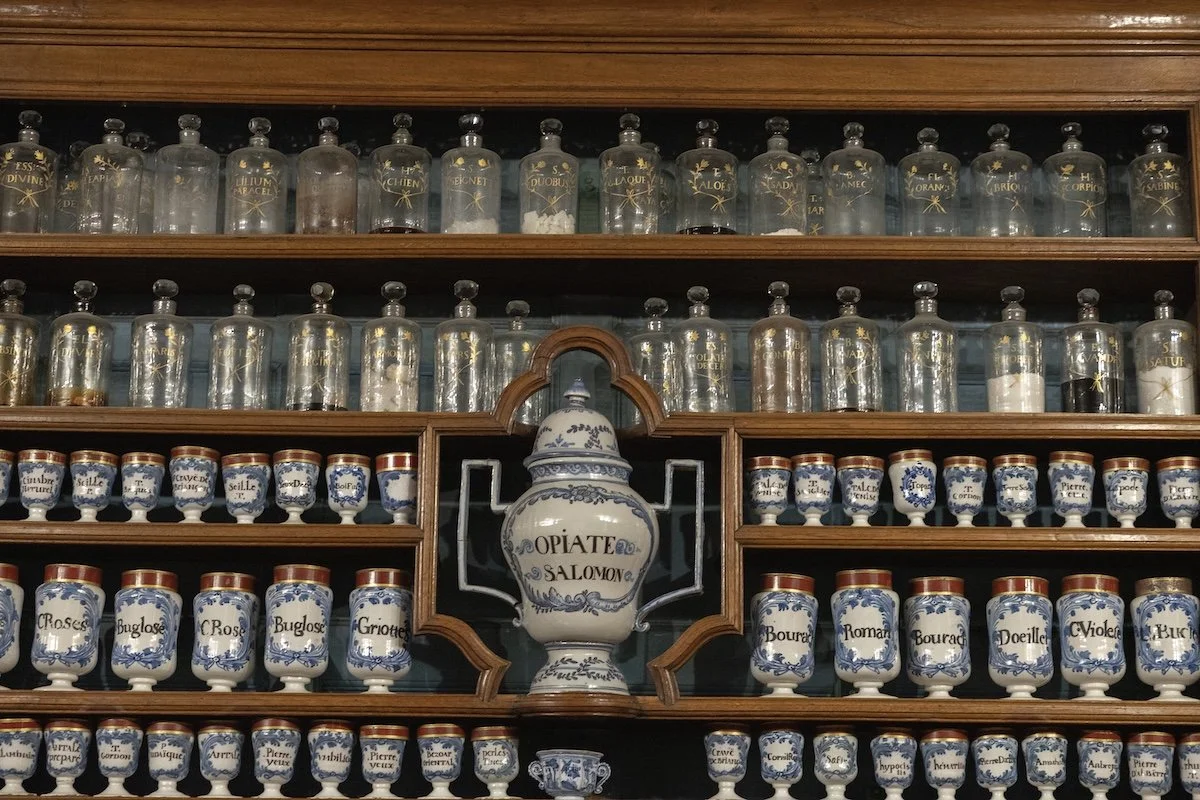
The next room served to stock basic ingredients in carefully marked wooden boxes, blue and white porcelain containers and glass bottles all neatly aligned on floor-to-ceiling wooden shelving and cupboards. This too is where leather-bound recipes, science books, codexes and encyclopedias from the XVII to the XXth centuries are kept in the Louis Philippe era (1830-1848) glass-fronted bookcase.
The guide showed me this bottle of dried “dragon blood”. In fact it comes from a tropical tree and has remarkable anti-hemorrhage and anti-bacterial properties.
The third and last room is the largest and is the dispensary where the public would come to get their remedies. Edith Ponard, the principal guide, opened some of the almost 1,000 bottles, boxes, glassware and ceramic pots of all sorts of shapes and sizes in this room to show me that many still contain dried leaves and sticky unguents and she even knew what they were all used for!
Even if you don’t speak French I really recommend this visit.
* clergy who refused to swear an oath of allegiance to the French state thereby signalling their rejection of the legitimacy of the French government and monarchy.